Calibration Management for Test Labs: Intervals, Records, and Out-of-Tolerance Results
Most of what’s written about calibration management comes from one of two places: calibration service providers, who see it from the bench where the calibration is done, and maintenance software vendors, who see it as one more asset to schedule. An in-house test lab at a manufacturer sees it differently. It has a few dozen instruments, not thousands of gauges: a load frame, a hardness tester, a CMM, a couple of environmental chambers, pressure transducers, thermocouple readers, torque wrenches. Every one of them produces numbers an engineer will make a decision on. So the question that matters isn’t only “is it calibrated?” It’s “was it in calibration when you tested my part, and if it wasn’t, which results does that affect?”
Calibration management is the system a lab uses to keep each measuring instrument calibrated on schedule, to know at any moment whether an instrument can be used, and to show, for any past result, which calibration the instrument was under when that result was measured.
The first two parts are scheduling. The third is traceability, and it’s the part most labs can’t do quickly. This guide covers all three, the way an in-house test lab actually runs them.
1. Decide what needs calibrating
Start with a list. ISO/IEC 17025:2017 (clause 6.4.6) asks for calibration when an instrument’s accuracy or measurement uncertainty affects the validity of results, or when calibration is needed to establish metrological traceability. In a test lab that usually means:
- Force and displacement: load cells and extensometers on tensile and compression frames, proving rings, torque transducers
- Hardness: Rockwell, Brinell, and Vickers testers, verified with certified test blocks
- Dimensional: CMMs, calipers, micrometers, height gauges, thread gauges
- Pressure: gauges and transducers on burst, proof, and leak rigs
- Temperature and humidity: thermocouples and readers, chambers, ovens, baths
- Mass and time: balances, and timers where a method sets a time tolerance
For each instrument, record what it measures, the range you actually use, the tolerance your methods need, who calibrates it, and how often. The range matters more than people expect: a 250 kN frame calibrated only up to 100 kN isn’t calibrated for the 200 kN compression test someone runs on it next month. Our free equipment reference template is a starting point if you’re building the list from scratch.
Not everything needs a calibration certificate. A fixture, a timer on a test where time isn’t a controlled variable, or a thermometer used only as a rough check can often be verified in house or left out of the program, as long as the decision is written down and someone could explain it to an assessor.
2. Set intervals you can defend
There’s no universal calibration interval, and ISO 17025 doesn’t set one. Clause 6.4.7 asks for a calibration program that’s reviewed and adjusted as needed to keep confidence in each instrument’s calibration status. In practice, an interval comes from:
- The method or standard. Some test standards set their own requirements for verifying the equipment they use. ASTM E4, for force verification of testing machines, is the common example in mechanical testing.
- The manufacturer’s recommendation, which is a reasonable starting point and rarely the final answer.
- Your customers. Some customer specifications and quality agreements set intervals for equipment used on their parts.
- Use and environment. A pressure gauge on a rig that sees a thousand cycles a week drifts faster than one used once a month.
- History. The as-found results from each calibration are the best evidence you have. An instrument found in tolerance four years running is a candidate for a longer interval; one found out of tolerance should get a shorter one.
ILAC-G24 (published jointly with OIML as D 10) describes methods for setting and adjusting intervals if you want a documented basis. Most labs start at 12 months, then use their own as-found history to move each instrument up or down.
In LIMSey each piece of equipment carries a schedule, such as Calibrated every 12 months, and recording a calibration fills in the next due date from it. An equipment category can carry a default schedule, so a new torque wrench starts with the same interval as the others.
3. Know the status of every instrument, every day
Clause 6.4.8 asks that equipment requiring calibration be labeled, coded, or otherwise identified so the person using it can see its calibration status. A sticker on the instrument covers the person standing at it. It doesn’t help the lab manager planning next week, or the technician who’s about to record the instrument on a job. And an expired calibration in use is one of the findings assessors write up most often (our ISO 17025 audit guide lists the others).
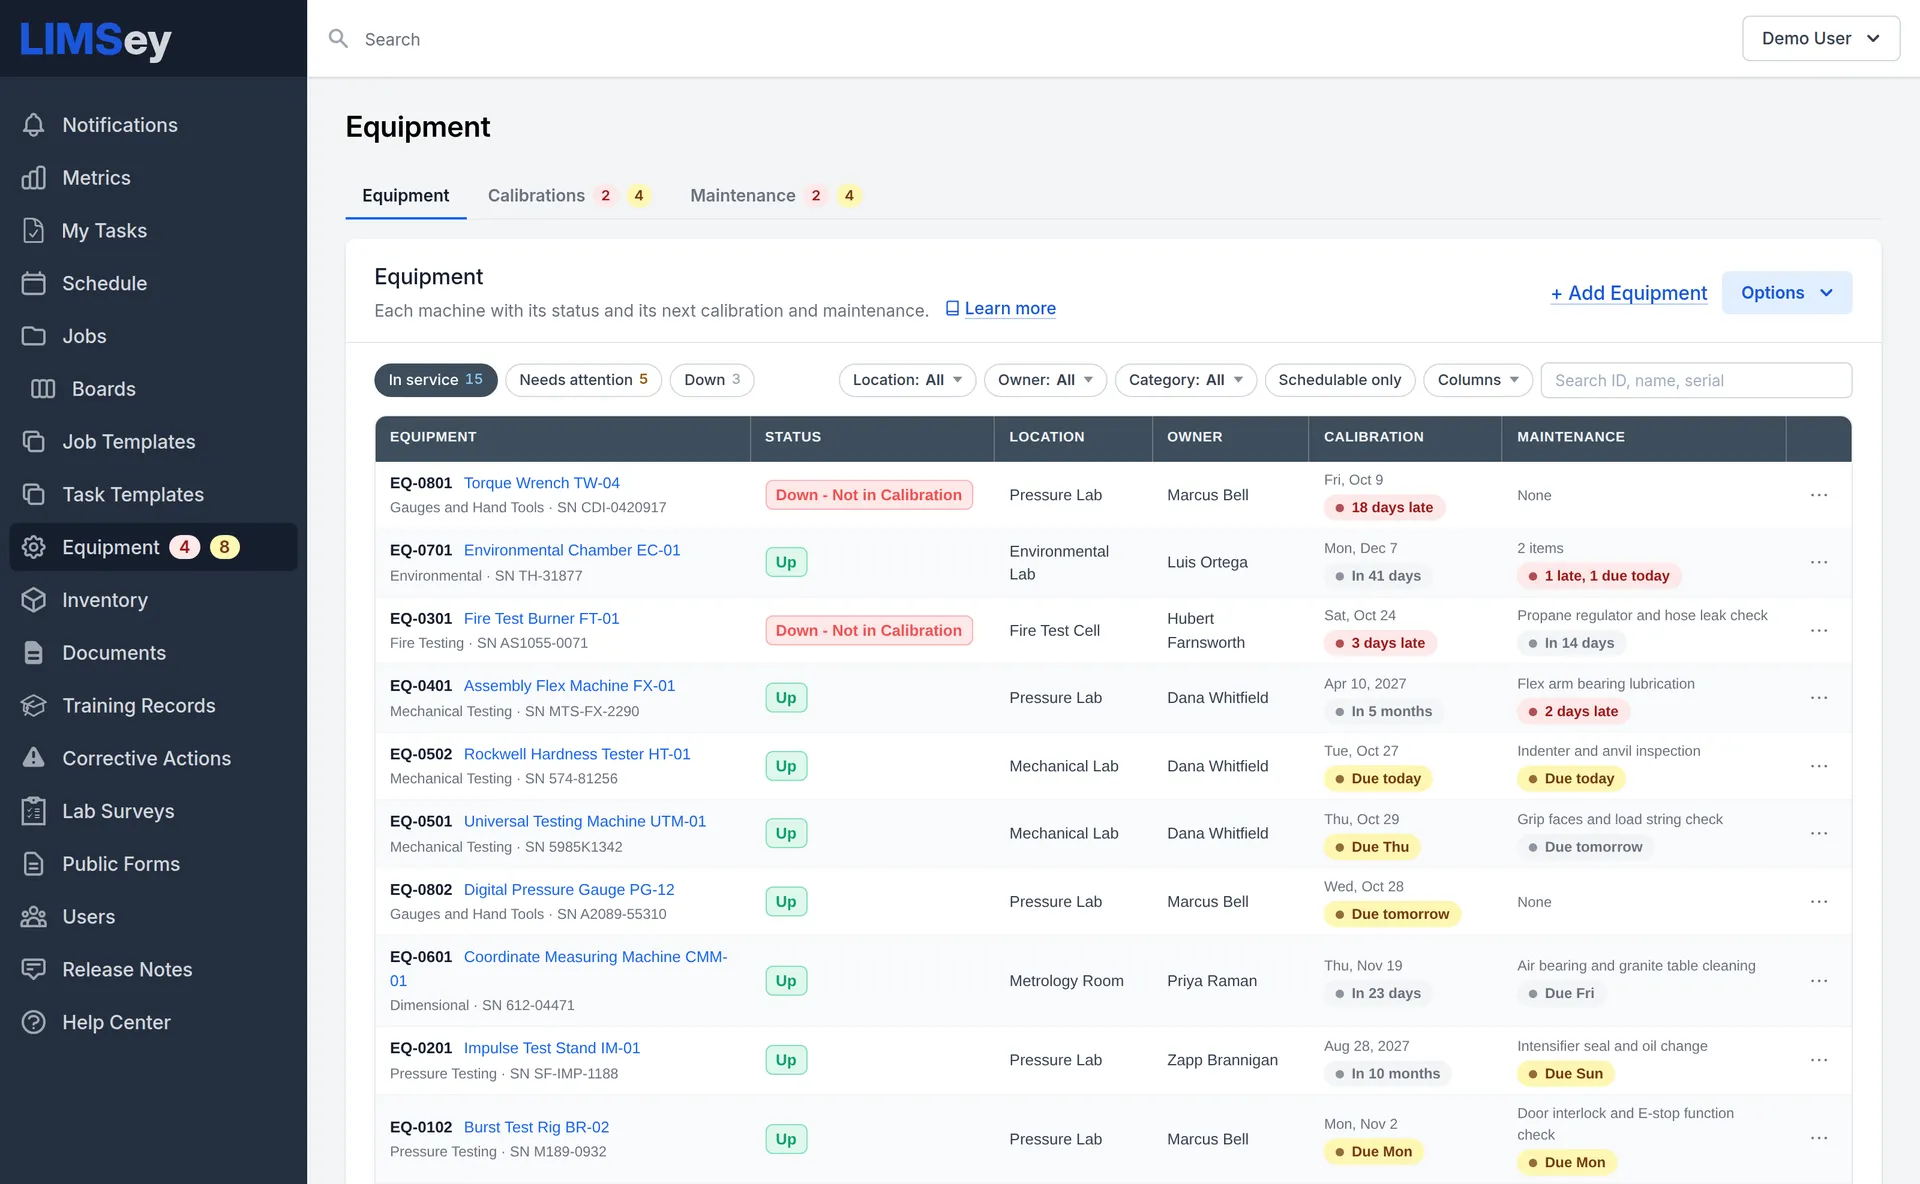
The day-to-day questions are simple: what’s late, what’s due this week, what’s out at the calibration provider, and is the instrument I’m about to use in date? In LIMSey, the Equipment tab shows each machine’s status with its next calibration and maintenance side by side, and the Calibrations tab lists every calibration by due date: late first, then today, each day of the coming week, and each month after that. Each morning, equipment whose calibration has expired is set to Down - Not in Calibration automatically, with a log entry saying when it expired, and reminders go out as many days ahead as you choose.
When an instrument is used on a test, the record should capture which calibration it was under. In LIMSey, logging equipment on a task records the equipment and its current calibration, and the log shows whether that calibration was valid, due within 30 days, or expired. Because the log records what was true at the time, a calibration that expires later doesn’t rewrite the past.
4. Send-outs: where instruments disappear
Most labs send at least some equipment to an outside calibration provider, and the weeks it’s away are where calibration programs leak. The instrument is gone, someone schedules a test on it anyway, the PO is in somebody’s email, and nobody notices it’s overdue until a job is waiting on it.
A send-out should be a record of its own:
- The provider, the ship date, and when it’s expected back
- A reference, such as a PO, RMA, or tracking number
- A status change, so the instrument shows as out and nobody schedules it
- An alert when the expected return date passes
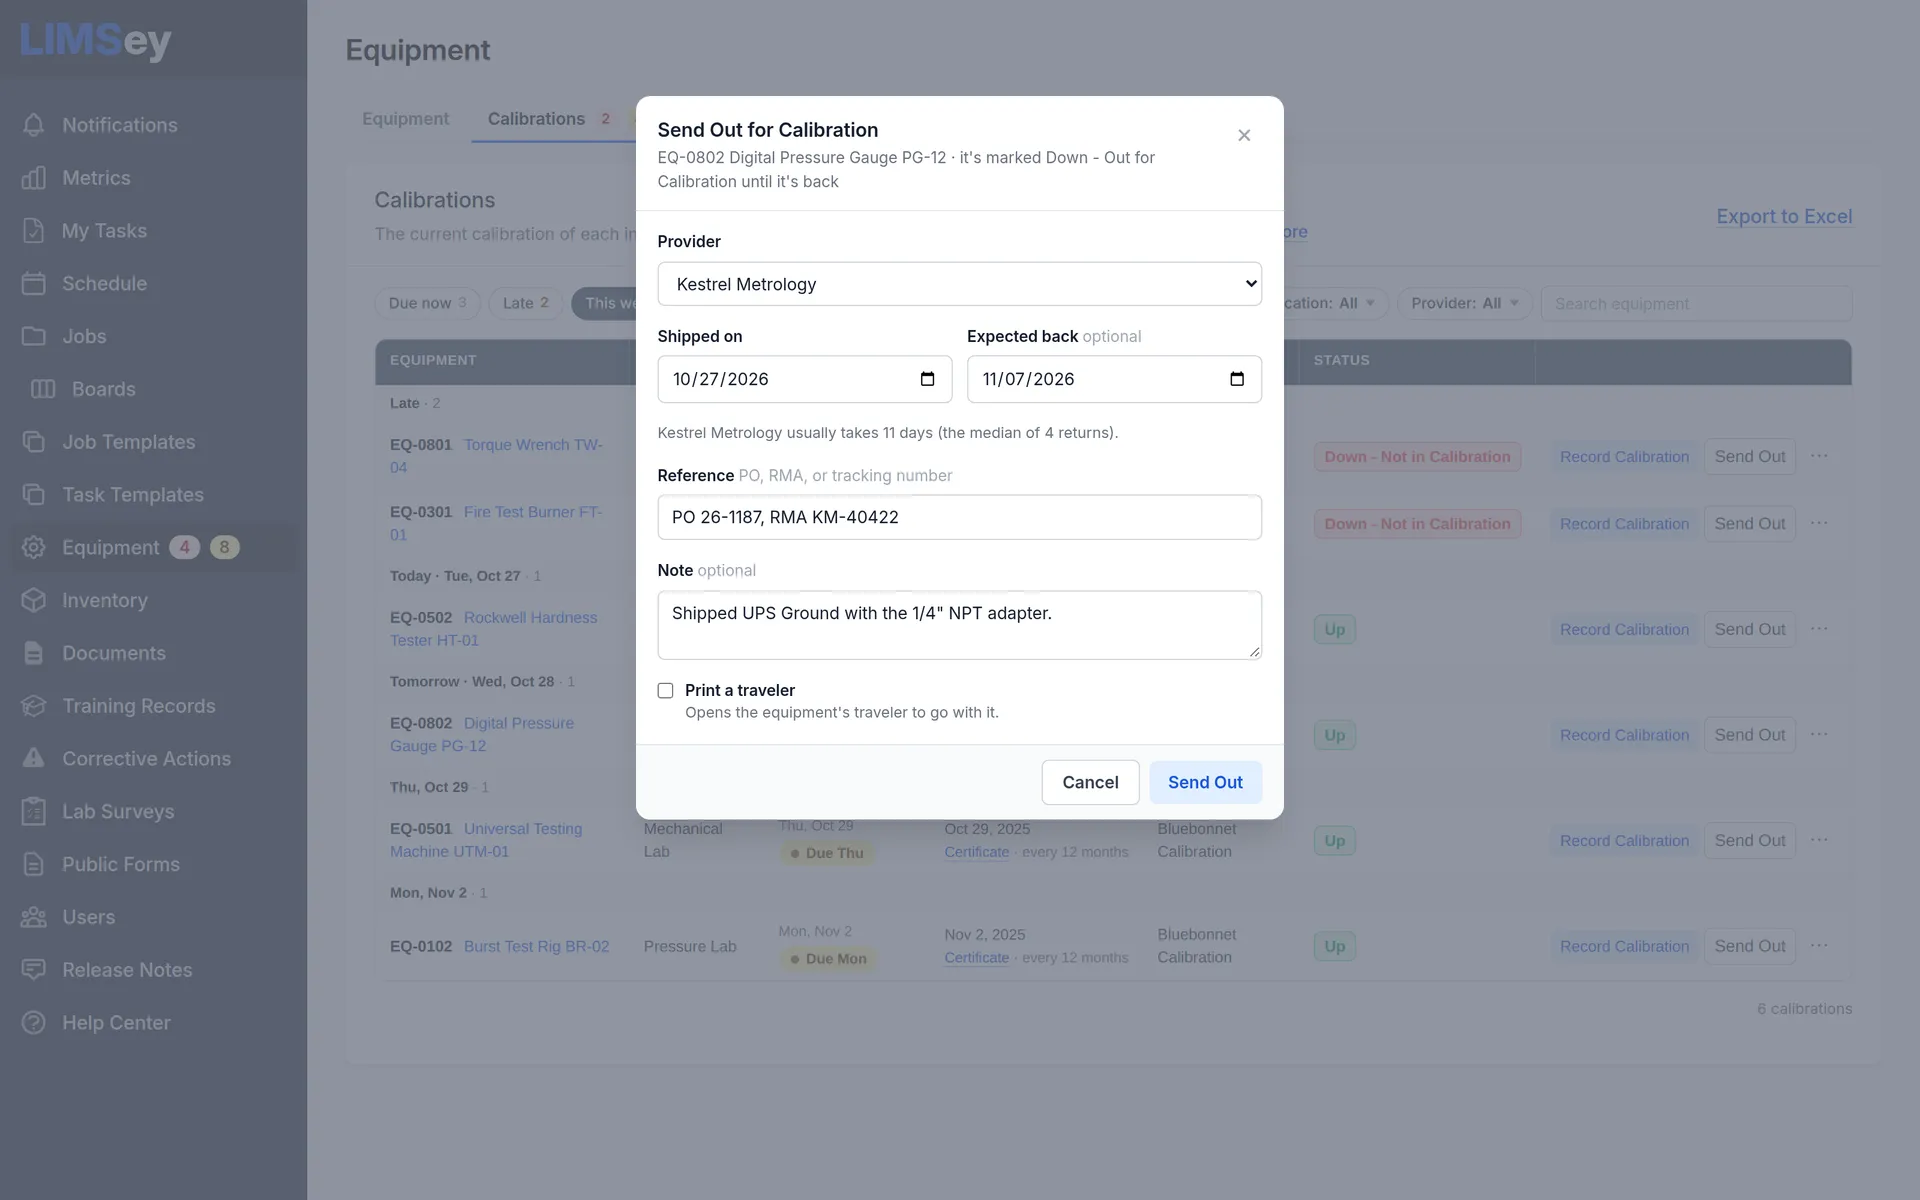
In LIMSey, Send Out marks the equipment Down - Out for Calibration, fills in the expected return from that provider’s usual turnaround (the median of its recent returns), and can print a traveler to ship with it. While it’s away it isn’t counted as late, and a notification tells people when a return is overdue. Recording the calibration when it comes back closes the send-out, which is how LIMSey learns each provider’s turnaround.
5. Record the calibration, and read the certificate
When the certificate comes back, it’s tempting to file it and move on. Read it first. A certificate can be valid and still not support your work:
- Is it the right instrument? Check the serial number, not just the asset tag.
- Does the calibrated range cover the range you use?
- Were the as-found results within your tolerance? This is the one that matters most, and it’s covered in the next section.
- Is the uncertainty small enough for your methods?
- Is the provider accredited for that calibration, so the result is traceable (clause 6.5)? An accredited certificate carries the accreditation body’s symbol, and the calibration should fall within the provider’s published scope.
- Are there correction factors to apply? Clause 6.4.11 asks that they be updated wherever they’re used.
Then record it. Clause 6.4.13 lists what equipment records should hold, including the instrument’s identity, manufacturer, model, and serial number, its location, calibration dates and results, adjustments, acceptance criteria, the due date or interval, maintenance, and any damage, malfunction, or repair. Keep both the as-found results (the instrument’s condition when it arrived for calibration, which tells you about the period just ended) and the as-left results (after any adjustment, which tells you about the period ahead).
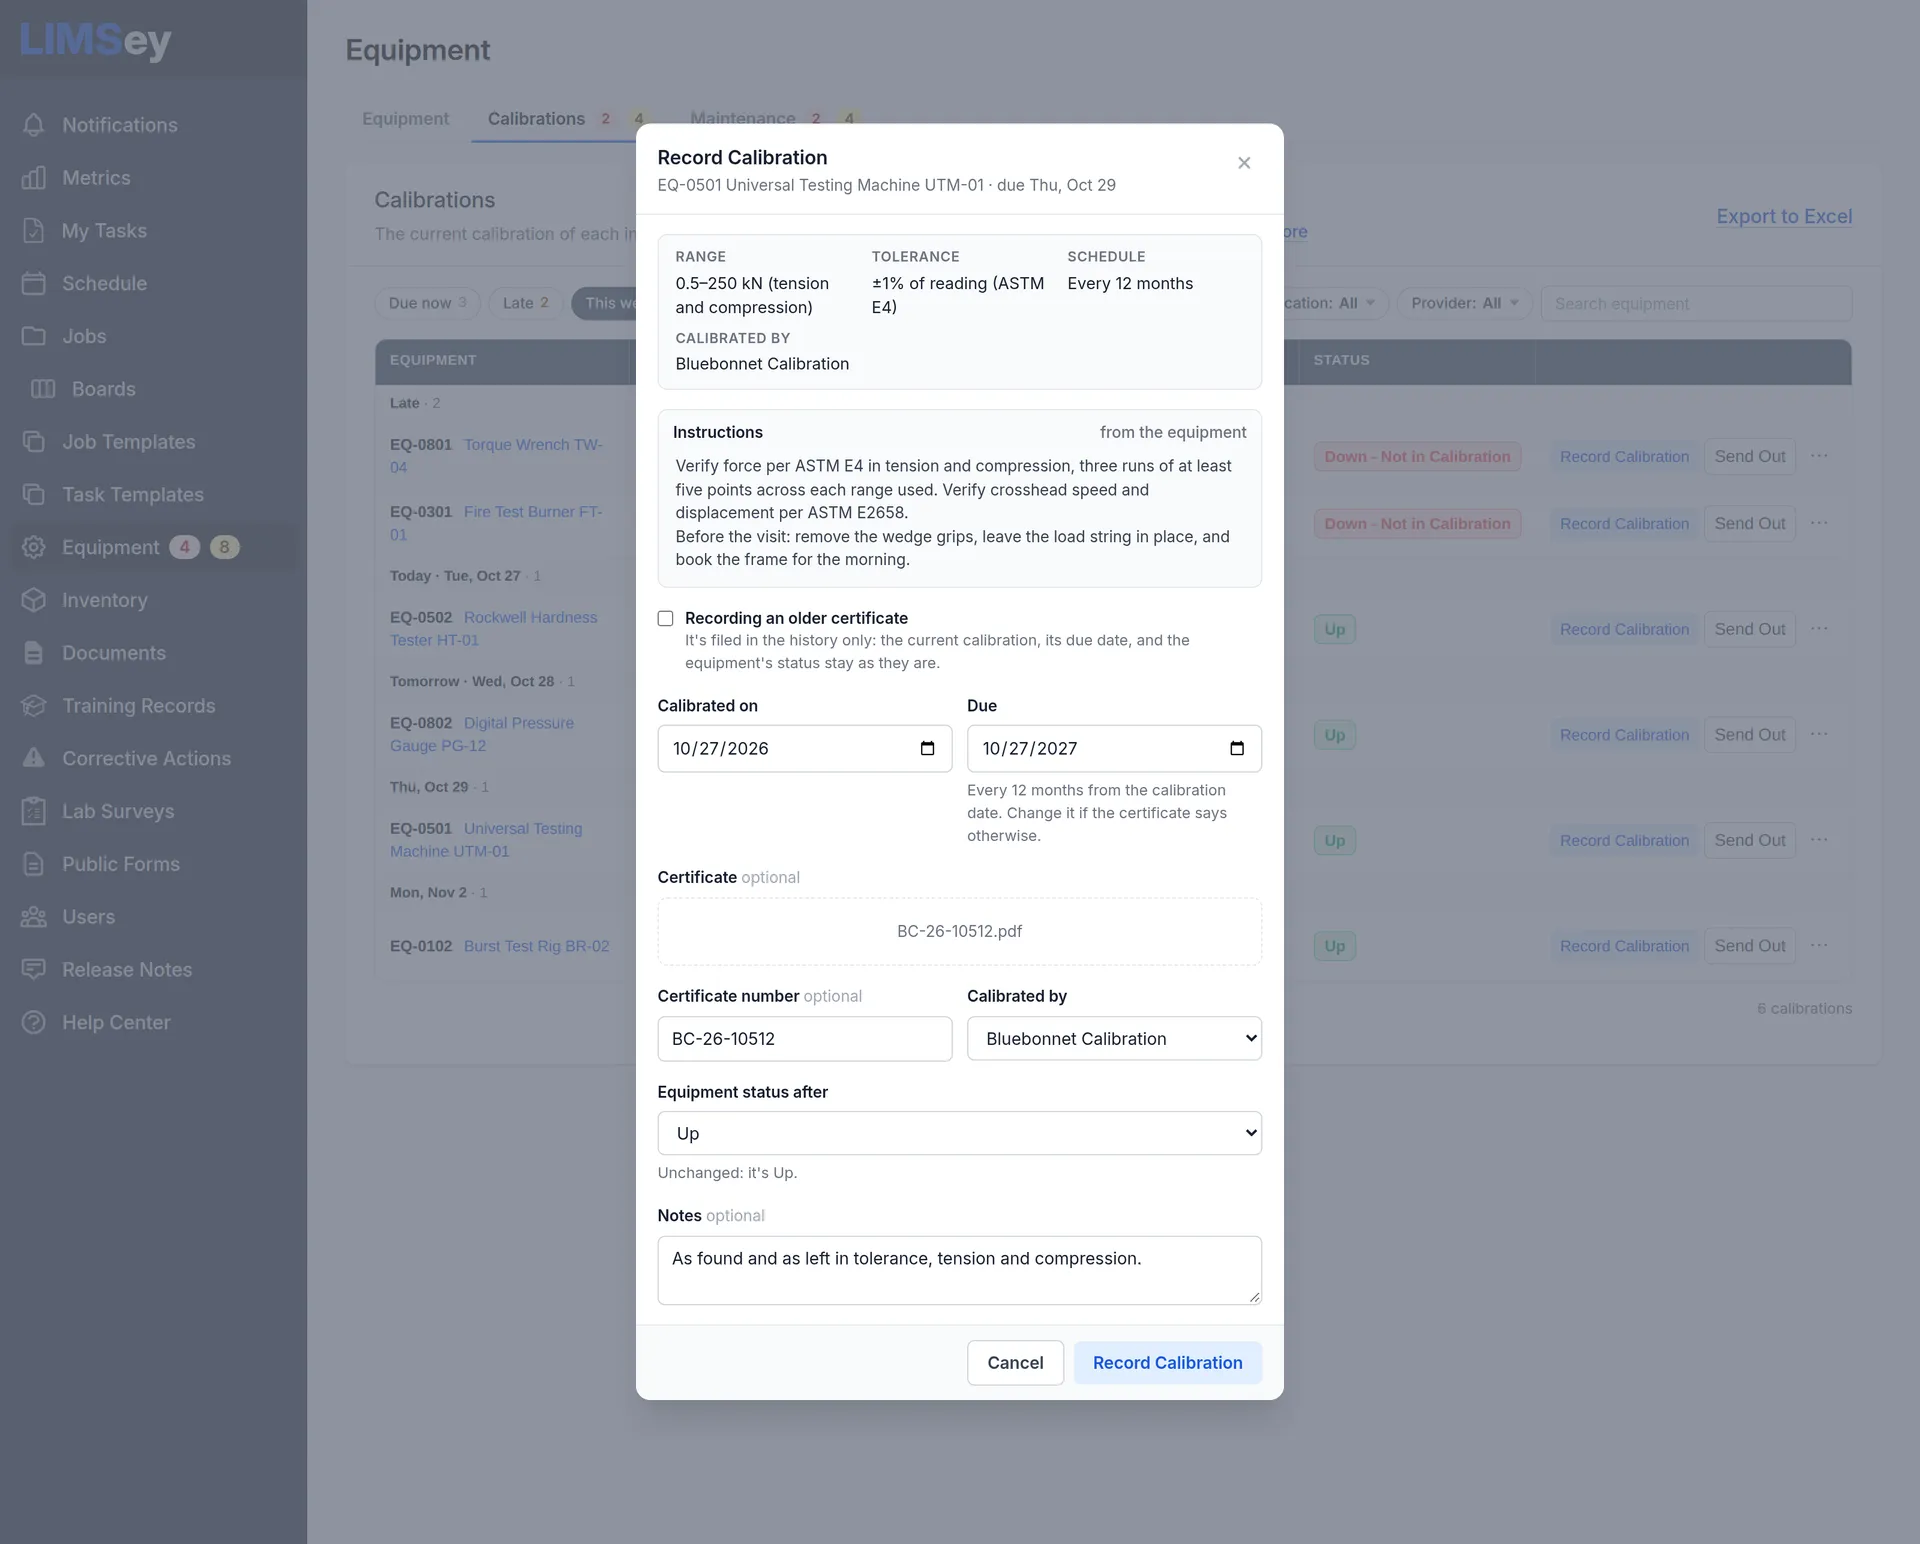
In LIMSey, Record Calibration opens a form that shows the equipment’s range, tolerance, schedule, and calibration instructions, fills in the due date from the schedule, and takes the certificate file, the certificate number, who calibrated it (a provider or in house), the equipment’s status afterward, and notes. On the phone, the certificate can be a photo.
6. When an instrument is found out of tolerance
This is the part of calibration management that actually protects your results, and the part spreadsheets handle worst. If the as-found results show an instrument was out of tolerance, every result it produced since its last good calibration is in question.
Clause 6.4.9 asks the lab to take equipment that’s defective or outside specified requirements out of service, label it, examine the effect on earlier results, and start its procedure for nonconforming work (clause 7.10). In practice:
- Quantify it. How far out, at which points, in which range or mode? Out of tolerance at the top of the load range in compression is a different problem from out of tolerance everywhere.
- Set the window. The suspect period usually runs from the previous calibration, the last time the instrument was known to be good, to the date it was found out.
- List every job that used the instrument in that window, and the tests within them.
- Check which results actually used the affected range or mode. Often most of them didn’t.
- Decide for each: no impact (and write down why), re-test if the samples are still available, or tell the requester or customer and recall the result.
- Record it as nonconforming work or a corrective action, with the evidence for each decision. Then shorten the interval.
Step 3 is where labs lose days. Without a link between calibrations and results, it means pulling months of job records and reading equipment logs one at a time. In LIMSey, each calibration record has an Included Jobs card listing every job that used the equipment under that calibration.
Here’s how that plays out in the demo account. A universal testing machine, UTM-01, was calibrated in November 2023 (certificate BC-23-10400) to ±1% of reading per ASTM E4. At its next calibration in November 2024, the as-found results were out of tolerance at 250 kN in compression, by +1.3%. The 2023 calibration’s Included Jobs card lists the five jobs that ran on it in between:
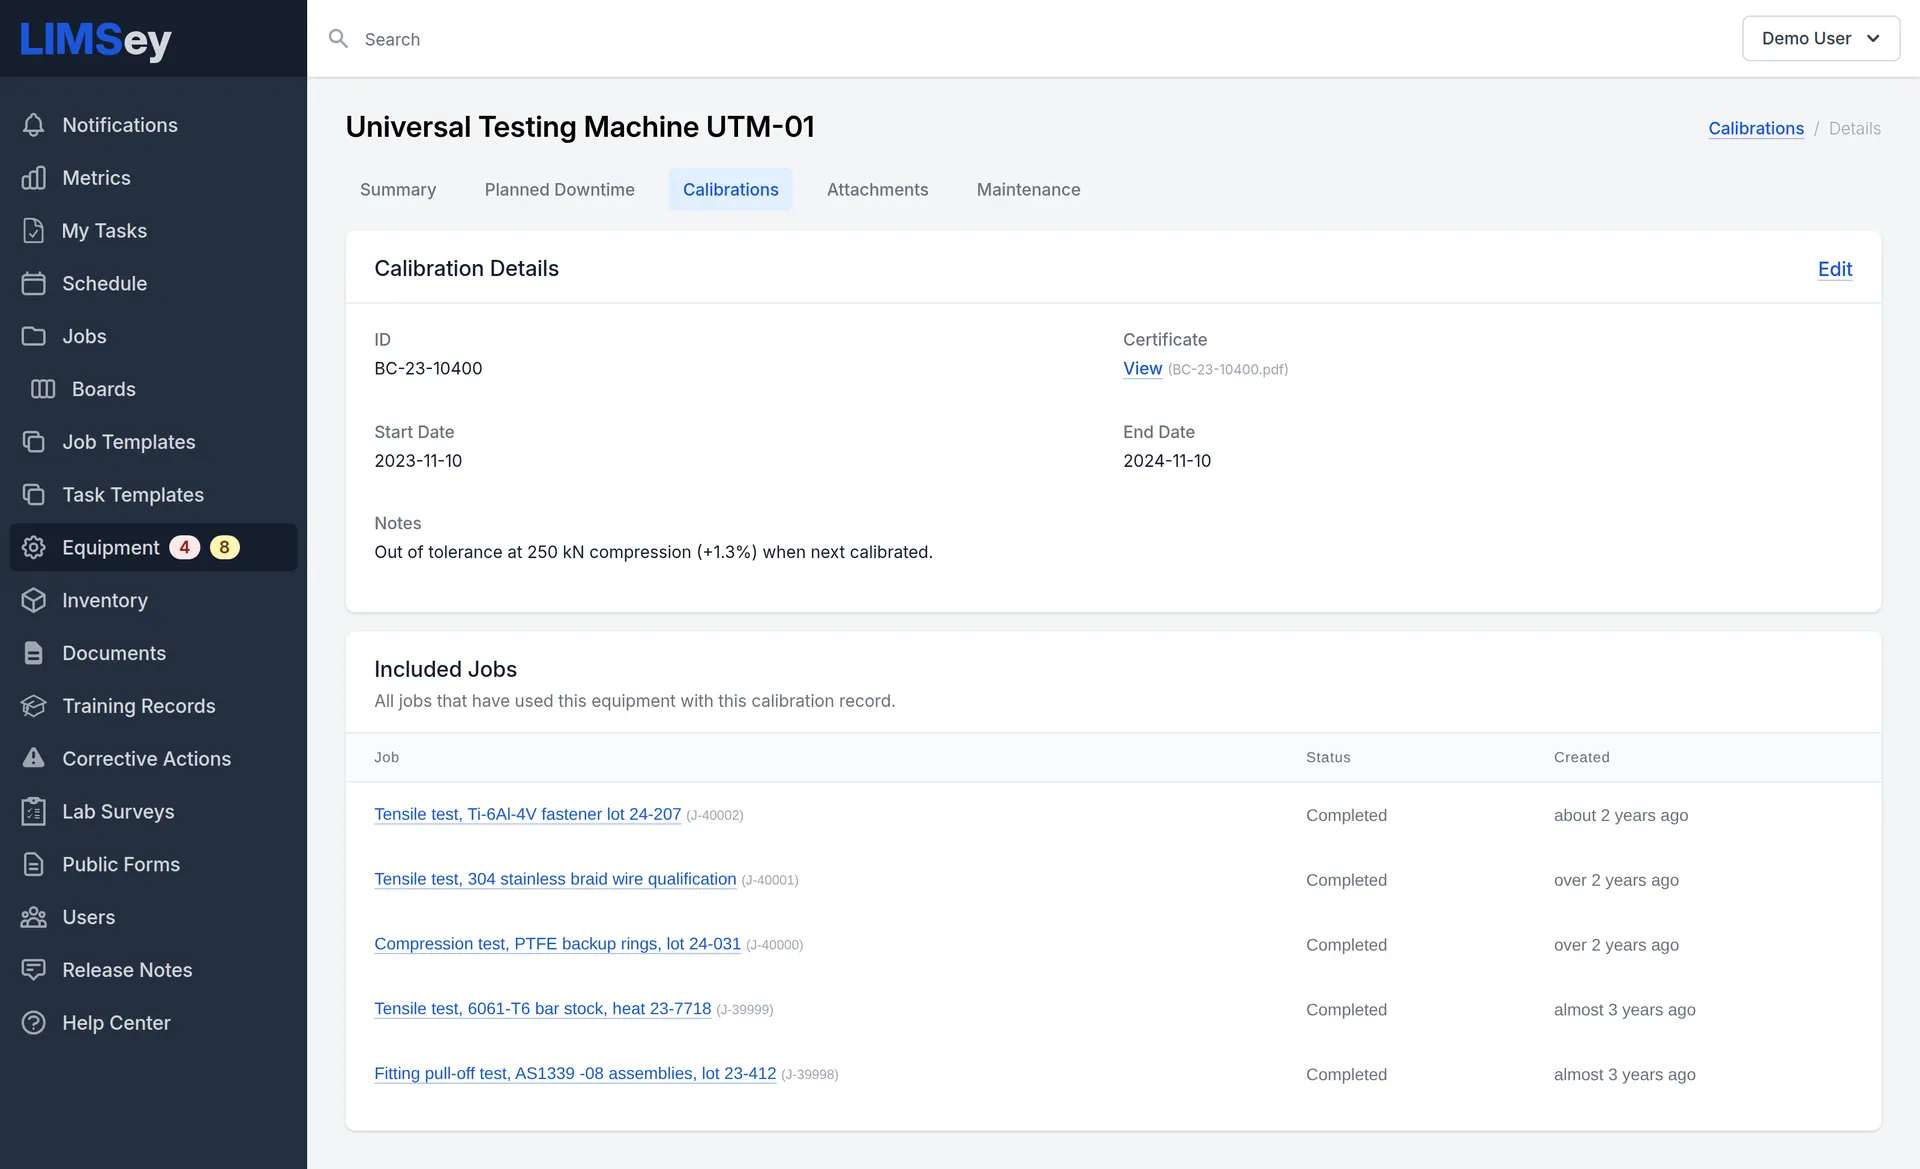
Three are tensile tests and one is a pull-off test, so they loaded the frame in tension, where it was in tolerance. One is a compression test on PTFE backup rings, so the review comes down to one question: did those tests load the frame anywhere near 250 kN? If not, the record says so and the review is done. If they did, those results get re-tested or reported. A week of digging becomes a short, documented review, which can run as a corrective action in LIMSey or start from our free corrective action template.
This only works if equipment is recorded on the tests that used it. In LIMSey, a Non-Calibrated Jobs card on each instrument lists jobs where it was logged without a calibration attached, so gaps get fixed before they matter, and on a signed task the equipment log can’t be removed or switched to another calibration.
7. Between calibrations: intermediate checks and maintenance
A calibration says the instrument was right on the day it was calibrated. Clause 6.4.10 asks for intermediate checks, done to a procedure, when they’re needed to keep confidence in an instrument between calibrations. Common ones in a test lab:
- A hardness tester checked against a certified test block before each shift or batch
- A load frame checked with a proving device or a reference specimen
- A CMM checked on a reference artifact
- A balance checked with check weights
- A chamber’s temperature checked against a calibrated reference probe
Record them like any other result: who did it, when, and what it read. A failed check is the earliest warning you’ll get, and it narrows the window in step 2 above.
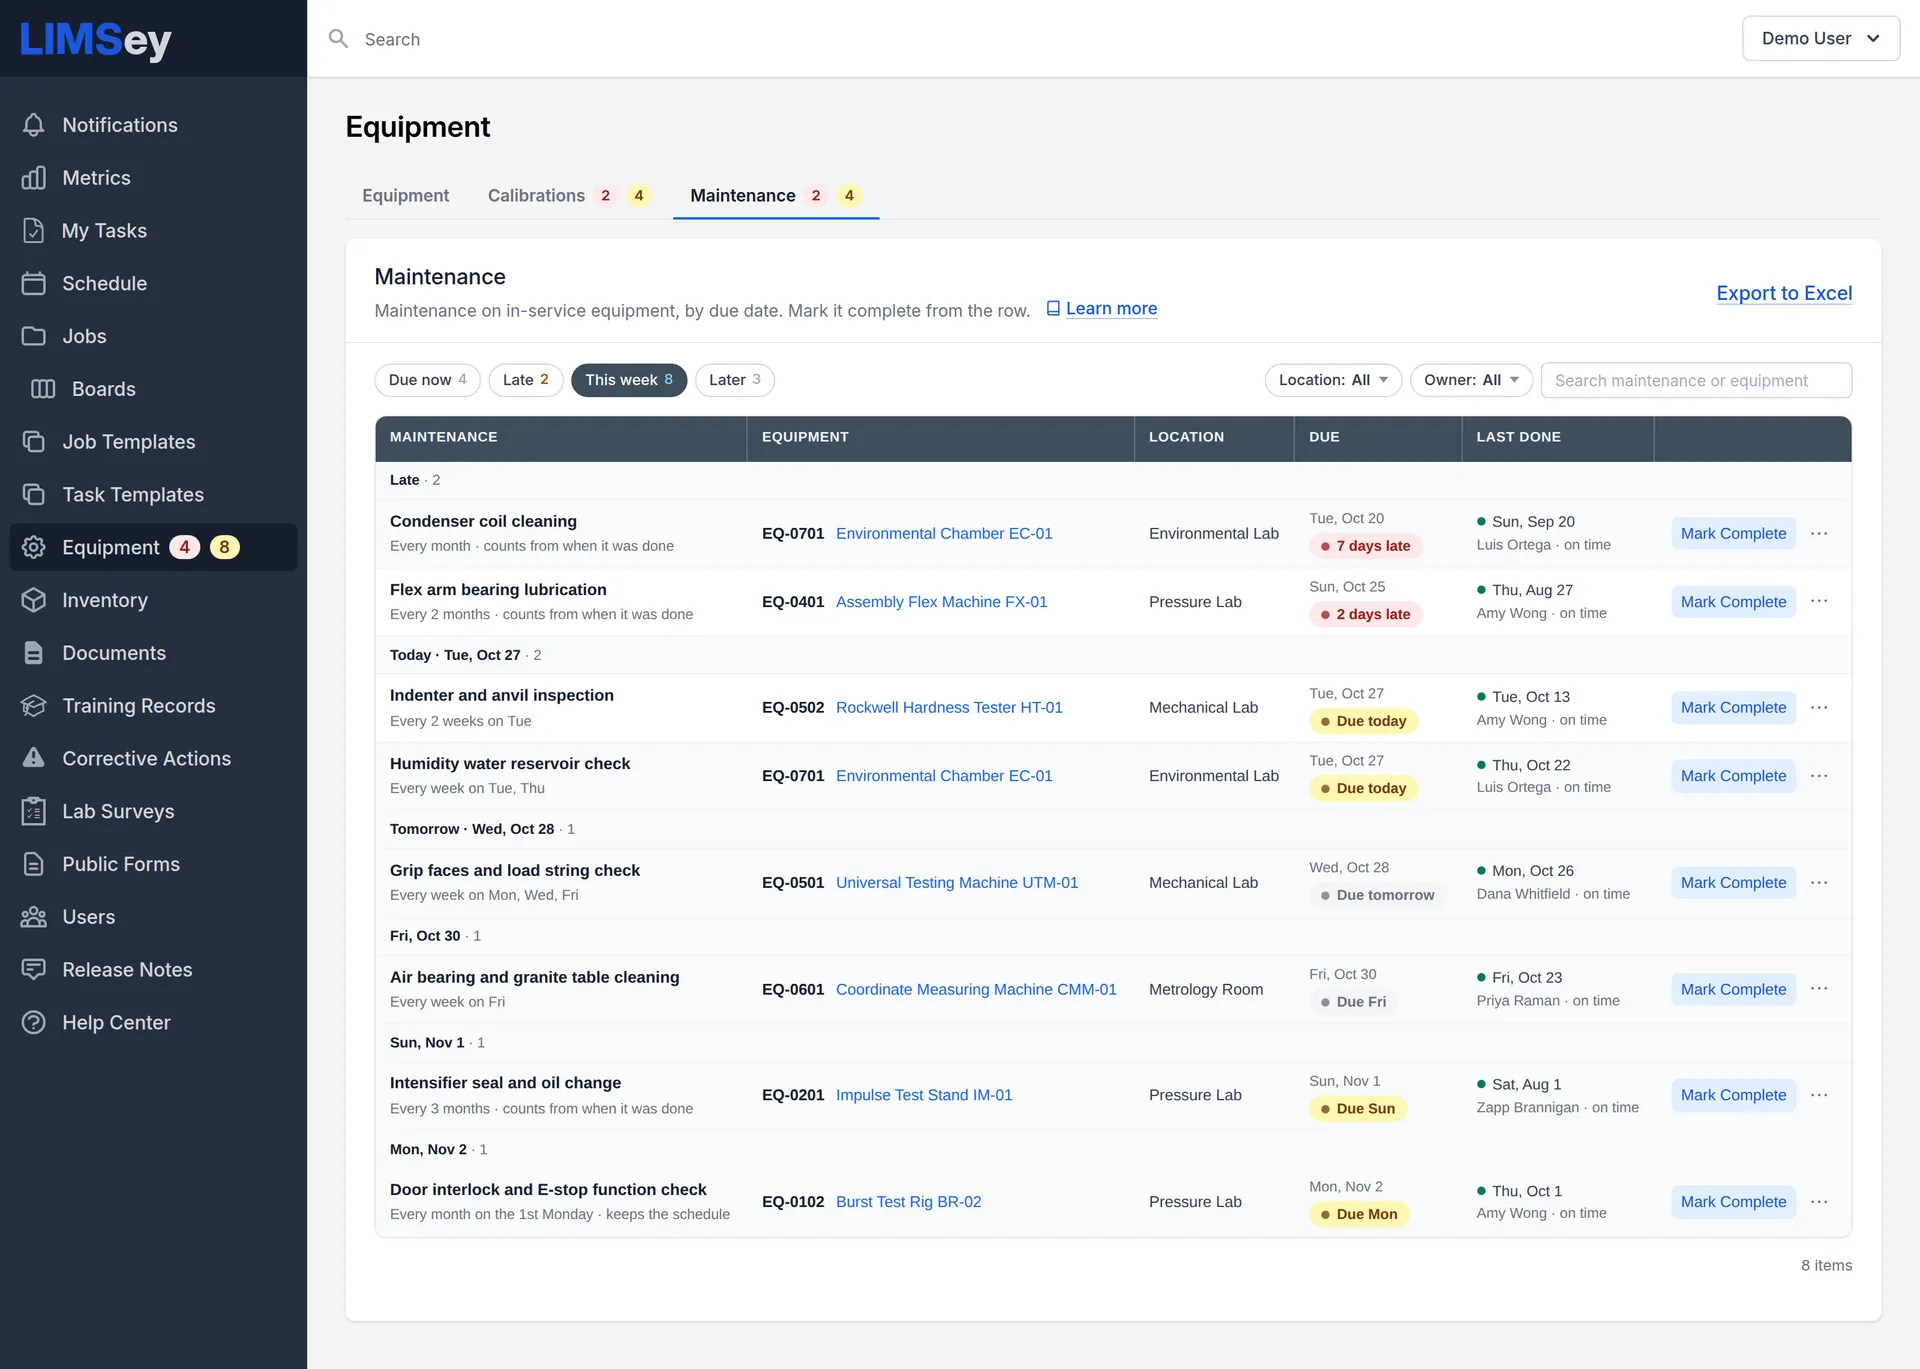
In LIMSey, intermediate checks and preventative maintenance can be set up as maintenance items that repeat every few weeks or months, on set days of the week, or on a monthly pattern, each with its own instructions. The Maintenance tab lists what’s due by day, and each completion records who did it, when, whether it was on time, and a note. For the maintenance side, from building a preventive schedule to handling a breakdown mid-test, see our lab equipment maintenance guide.
Why calibration spreadsheets break
Most labs run calibration in a spreadsheet at first: one row per instrument, a due-date column, maybe some conditional formatting. It breaks in predictable places:
- Nobody sorts it. The due date is right there, and the instrument still gets used a week past expiry.
- Send-outs vanish. The row doesn’t say the gauge is at the provider, and the PO is in someone’s inbox.
- Certificates live elsewhere, in email, a shared drive, or a binder.
- It can’t answer step 3. The spreadsheet knows when the frame was calibrated, not which jobs ran on it.
- Nobody is told when something expires. It just quietly becomes overdue.
If that sounds familiar, our comparison of LIMSey and spreadsheets covers when it’s time to move.
What to look for in calibration management software
Standalone calibration and gauge management software is built for calibration departments and plants managing thousands of gauges, and it handles the scheduling half well. What it usually can’t do for a test lab is connect a calibration to the test results it touched, because it doesn’t know about the tests. For an in-house test lab, a calibration management system should give you:
- A schedule per instrument that fills in the next due date, with defaults by equipment category
- A list by due date, with late, due today, and out-for-calibration kept separate
- Automatic out-of-calibration status when a calibration lapses, and reminders before it does
- Send-outs tracked with provider, expected return, reference, and overdue alerts
- Certificates and as-found and as-left notes on each calibration record
- Equipment recorded on each test with the calibration it was under
- A list of every job that used a given calibration, for out-of-tolerance reviews
- Recurring intermediate checks and maintenance, with instructions and history
- Access from a phone at the machine
LIMSey’s equipment and calibration management covers all of this inside the same system that runs the lab’s test requests, samples, and results, with every feature included in one per-user price.
FAQ
What is calibration management? Calibration management is the system a lab uses to keep each measuring instrument calibrated on schedule, know at any moment whether an instrument can be used, and show which calibration an instrument was under when any past result was measured.
How often should lab equipment be calibrated? There’s no single answer, and ISO/IEC 17025 doesn’t set one. Start from the test method or standard, the manufacturer’s recommendation, and any customer requirements; 12 months is a common starting point. Then adjust each instrument’s interval from its own as-found history: lengthen it after repeated in-tolerance results, shorten it after an out-of-tolerance one. ILAC-G24 describes documented methods for doing this.
What does ISO 17025 require for equipment calibration? Clause 6.4 requires calibrating equipment whose accuracy or uncertainty affects results, a calibration program that’s reviewed and adjusted, equipment identified with its calibration status, out-of-tolerance equipment taken out of service with its effect on earlier results examined, intermediate checks where needed, and records of each instrument’s identity, calibrations, maintenance, and repairs. Clause 6.5 requires calibrations to be metrologically traceable, which for most test labs means using an accredited calibration provider.
What’s the difference between calibration and verification? Calibration compares an instrument against a reference of known uncertainty and reports how far its readings are off. Verification confirms that the instrument meets a specified requirement, such as ±1% of reading. The certificate gives you the data; deciding the instrument is fit for your method is verification, and it’s ultimately the lab’s call.
What should you do when equipment is found out of tolerance? Take it out of service and label it, find out how far out it was and in which range, list every job that used it since its last good calibration, check which results used the affected range, then decide for each one: no impact, re-test, or notify and recall. Record the review as nonconforming work, and shorten the calibration interval.
What are as-found and as-left results? As-found results describe the instrument’s condition when it arrived for calibration, before any adjustment, and tell you whether results since the last calibration can be trusted. As-left results describe it after calibration and any adjustment, and give its starting point for the next period. Keep both: a certificate with only as-left data can’t tell you whether past results are affected.
Do I need separate calibration software if I have a LIMS? Not if the LIMS handles calibration properly. Separate calibration software suits a calibration department or a plant with thousands of gauges. For a test lab, keeping calibration in the LIMS is what makes out-of-tolerance reviews fast, because the system already knows which tests used which instrument under which calibration.
If you’d like to see calibration schedules, send-outs, and an out-of-tolerance review in a test lab’s account, book a demo.